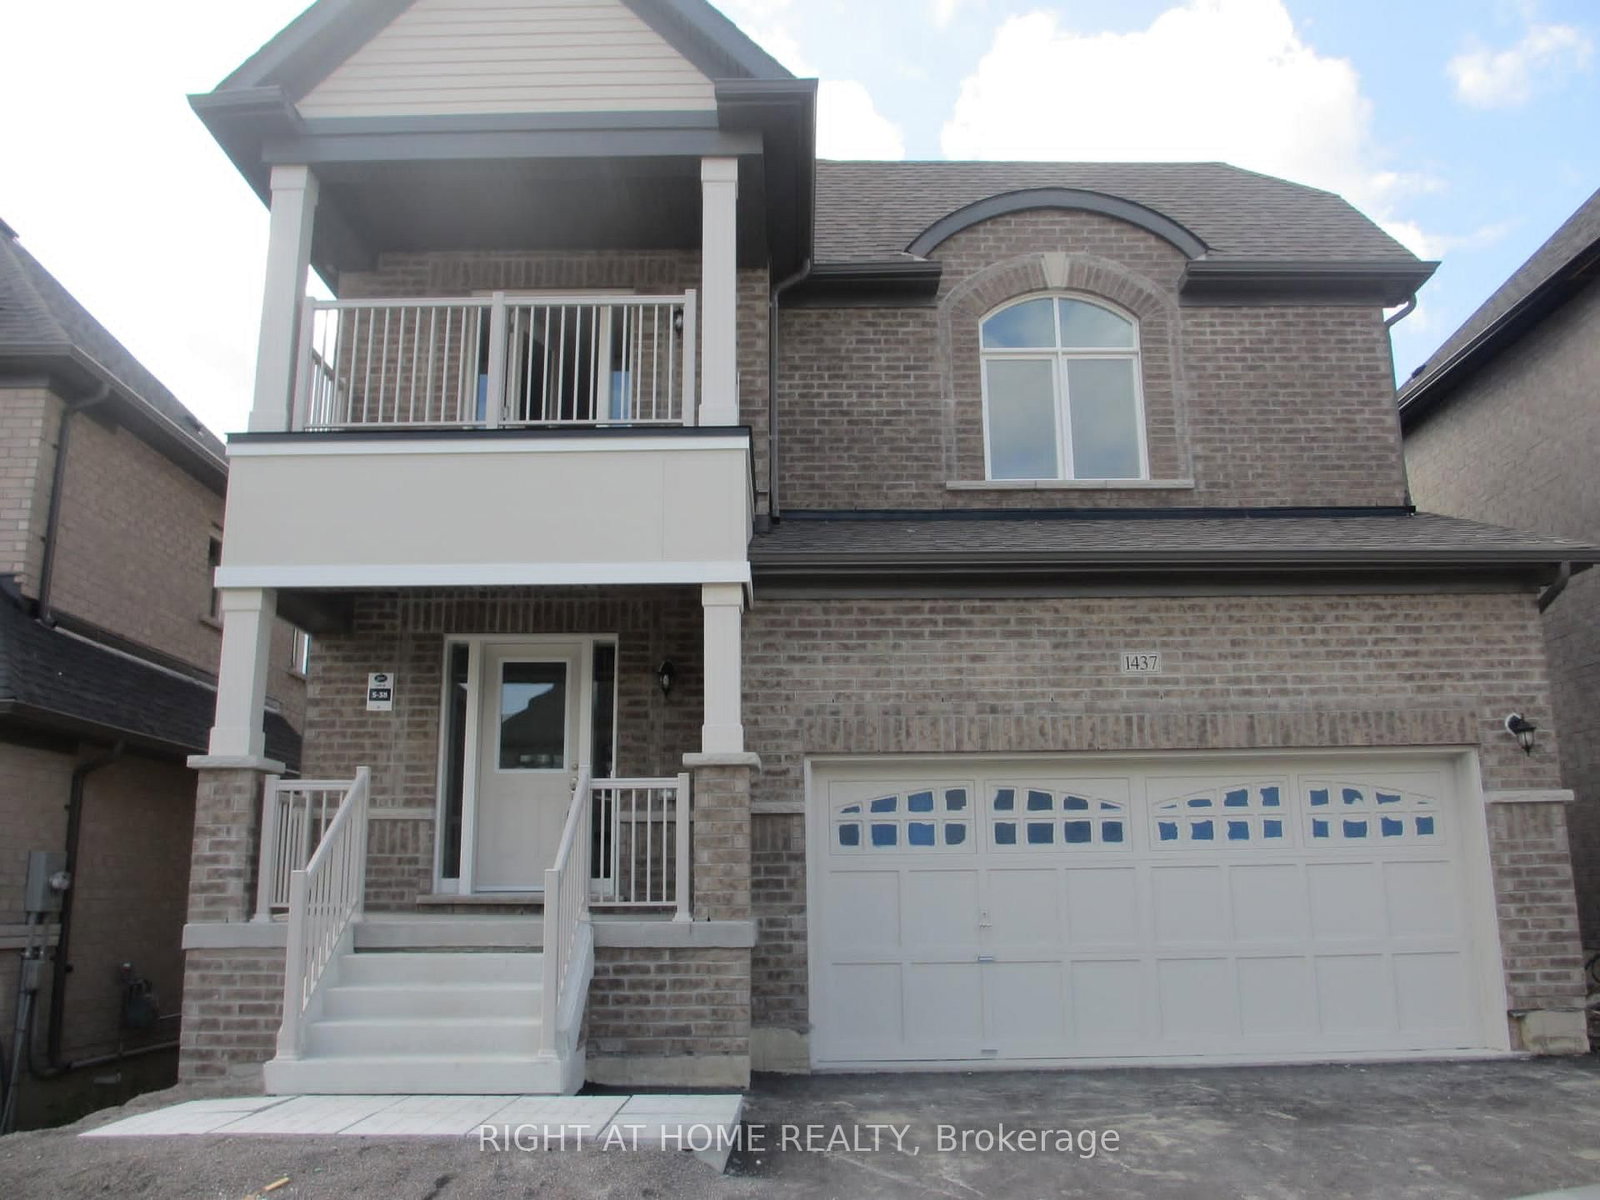
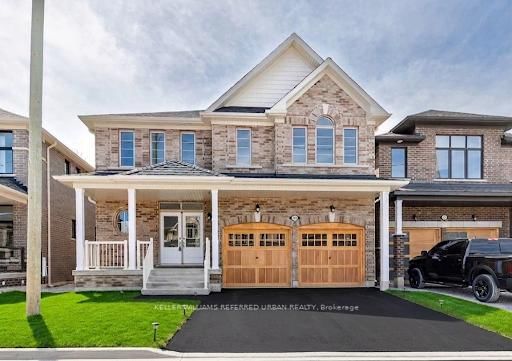
<-- style PDP --> Upper-1461 Lormel Gate Avenue, Innisfil - Detached for lease for $3,200
  • new
  • for lease

Upper-1461 Lormel Gate Avenue

Innisfil, Ontario, L0L 1W0 - Lefroy

$3,200

  • Neighbourhood

    Lefroy

  • Major Intersection

    LORMEL GATE & SIDEROAD 20

  • Listed Since: 1 day(s)

  • Last update: today

Overview

  • Property Type

    Detached, 2-Storey

  • Bedrooms

    4

  • Bathrooms

    4

  • Basement

    Other

  • Kitchen

    1

  • Total Parking

    4 (2 Attached Garage)

  • Lot Size

    46x98 (Feet)

  • Taxes

    n/a

  • Type

    Freehold

Property Description

Property description for Upper-1461 Lormel Gate Avenue, Innisfil

Welcome to this stunning detached home in the heart of Lefroy. Featuring 4 spacious bedrooms, 3 full bathrooms upstairs, and a convenient powder room on the main floor. The home offers 9 ceilings, an open-concept layout with a large kitchen, formal dining room, and a bright great room overlooking the backyard. Enjoy a generous yard ideal for entertaining or family relaxation. Located steps from parks, schools, community centre, library, restaurants, grocery stores, and more. Perfect blend of luxury, space, and family-friendly living. Book your private showing today!

Listed by KIC REALTY

  • MLS #

    N13249228

  • Sq. Ft

    2500-3000

  • Sq. Ft. Source

    MLS

  • Lot Irregularities

    n/a

  • Year Built

    6-15

  • Pool

    None

  • Drive

    Pvt Double

  • Garage

    Attached, 2 spaces

  • Total Parking

    4

  • Family Room

    Y

  • Den

    Y

  • Exterior

    Brick

  • Fireplace

    Y

  • Roof

    Shingles

  • Foundation

    Unknown

  • Elevator

    n/a

  • Water View

    n/a

  • Laundry Level

    Upper

  • Heat

    Forced Air

  • A/C

    Central Air

  • Water

    Municipal

  • Water Supply

    n/a

  • Sewers

    Sewers

  • Central Vac

    N

  • Family

    3.66 x 4.67 ft Main level

  • Great Rm

    5.59 x 6.91 ft Main level

  • Dining

    2.74 x 4.67 ft Main level

  • Kitchen

    2.29 x 4.67 ft Main level

  • Primary

    4.37 x 5.79 ft 2nd level

  • 2nd Br

    3.35 x 3.51 ft 2nd level

  • 3rd Br

    3.51 x 3.51 ft 2nd level

  • 4th Br

    3.51 x 4.37 ft 2nd level

  • MLS #

    N13249228

  • Sq. Ft

    2500-3000

  • Sq. Ft. Source

    MLS

  • Lot Irregularities

    n/a

  • Year Built

    6-15

  • Pool

    None

  • Drive

    Pvt Double

  • Garage

    Attached, 2 spaces

  • Total Parking

    4

  • Family Room

    Y

  • Den

    Y

  • Exterior

    Brick

  • Fireplace

    Y

  • Roof

    Shingles

  • Foundation

    Unknown

  • Elevator

    n/a

  • Water View

    n/a

  • Laundry Level

    Upper

  • Heat

    Forced Air

  • A/C

    Central Air

  • Water

    Municipal

  • Water Supply

    n/a

  • Sewers

    Sewers

  • Central Vac

    N

  • Family

    3.66 x 4.67 ft Main level

  • Great Rm

    5.59 x 6.91 ft Main level

  • Dining

    2.74 x 4.67 ft Main level

  • Kitchen

    2.29 x 4.67 ft Main level

  • Primary

    4.37 x 5.79 ft 2nd level

  • 2nd Br

    3.35 x 3.51 ft 2nd level

  • 3rd Br

    3.51 x 3.51 ft 2nd level

  • 4th Br

    3.51 x 4.37 ft 2nd level

Thinking of Selling?

Find Out Your Home’s Value in Today’s Market!

No Email or Signup is required to view your home estimate.

estimate your home value

Contact Manoj Kukreja

Sales Representative,
Century 21 People’s Choice Realty Inc.,
Brokerage
(647) 576 - 2100

Manoj profile avatar

Inventory Graph

10 9 8 7 6 5 4 3 2 1 0 5 Months of inventory SELLER'S Market BALANCED Market BUYER'S Market

Thinking of Selling?

Find Out Your Home’s Value in Today’s Market!

No Email or Signup is required to view your home estimate.

estimate your home value

Contact Manoj Kukreja

Sales Representative, Century 21 People’s Choice Realty Inc., Brokerage
(647) 576 - 2100

Manoj profile avatar

Recent Sold Listings in Lefroy, Innisfil

Popular Cities